Property Details

Start of property details
Share this property:
3512 CORTLAND DRIVE
Davenport, FL 33837
1 day ago
NEW
$499,000
Active
4
Beds
3
Baths
3
Garage
2,261
Sqft
0.17
Acres
MLS# G5117822
Cumulative Days on Market: Less than 1 · Includes prior listings · Currently listed since 09/17/26 · Data provided by the MLS.

Property Description

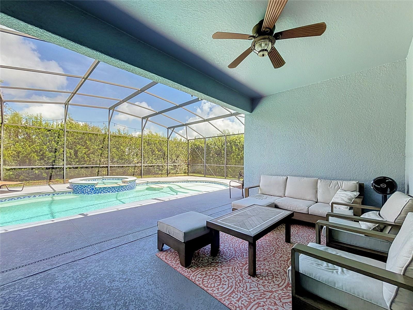
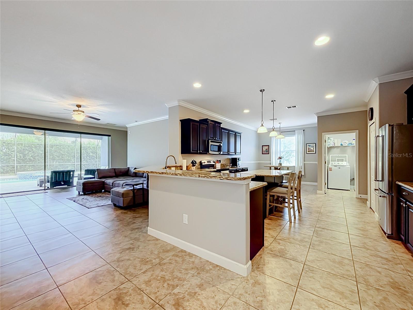
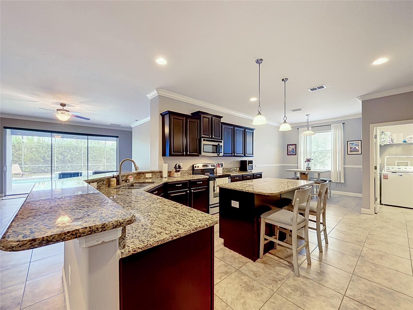
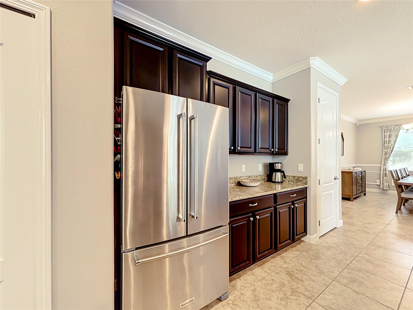
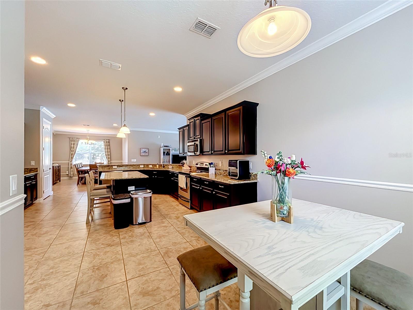
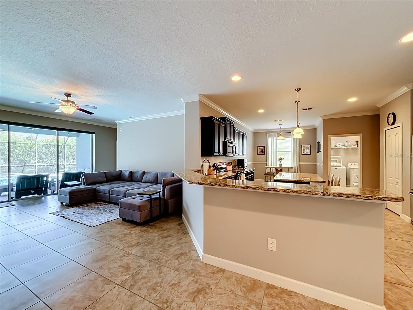
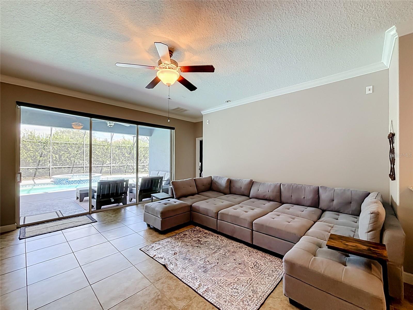
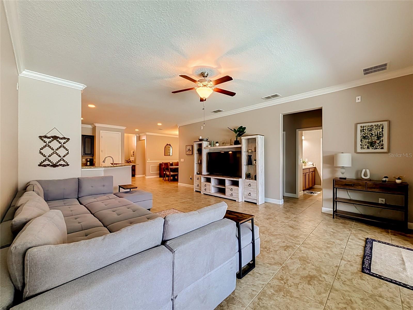
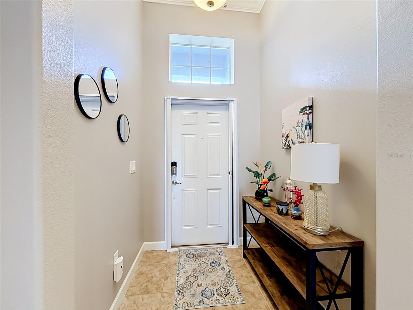
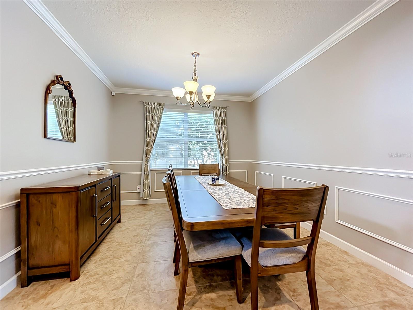
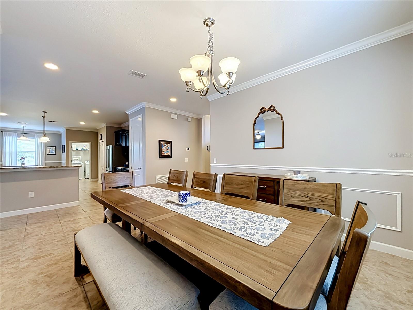
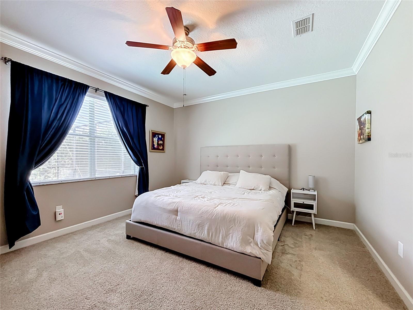
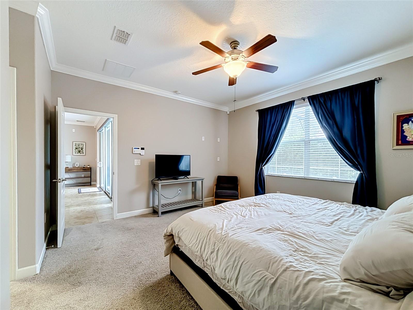
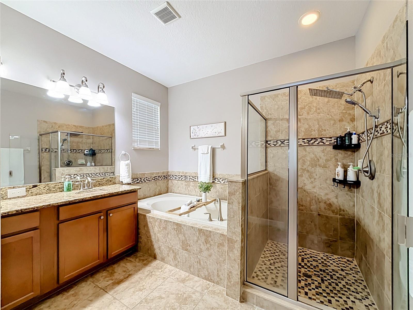
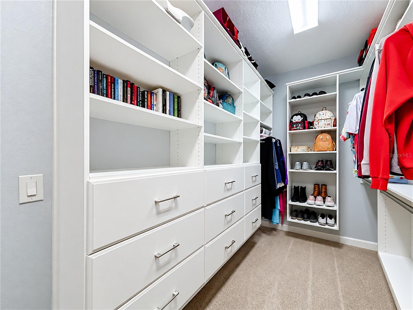
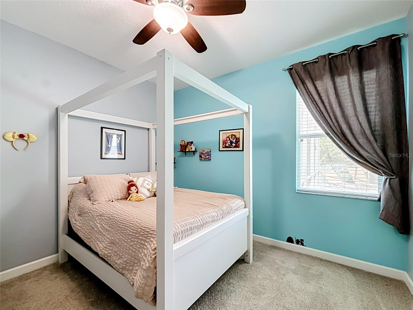
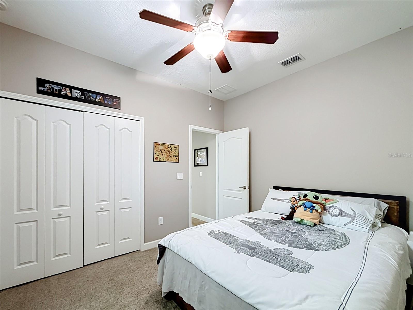
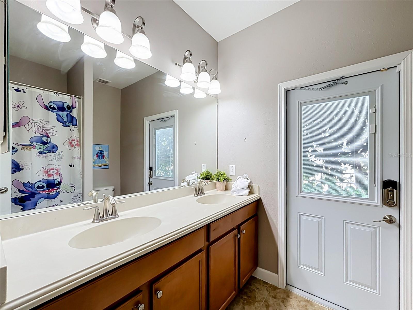
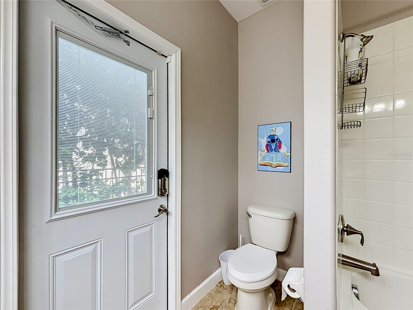
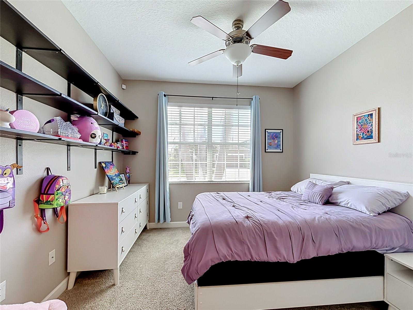
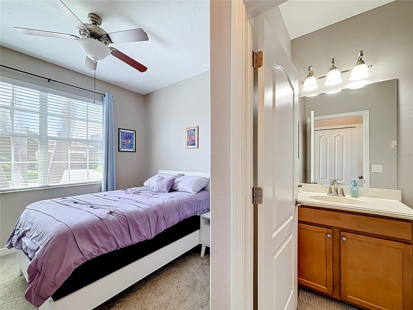
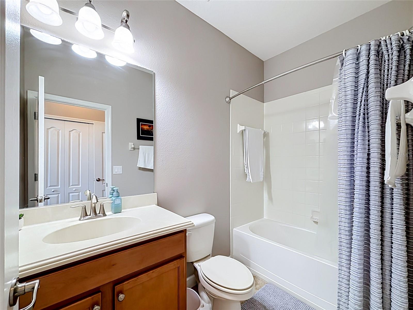
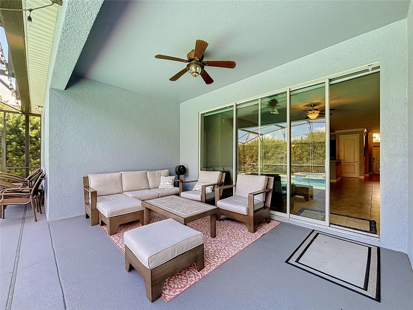
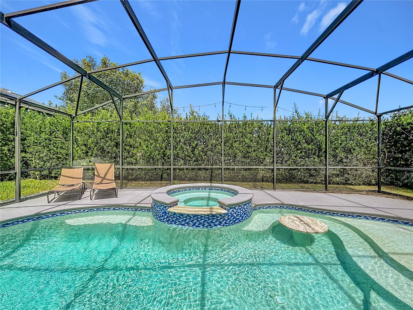
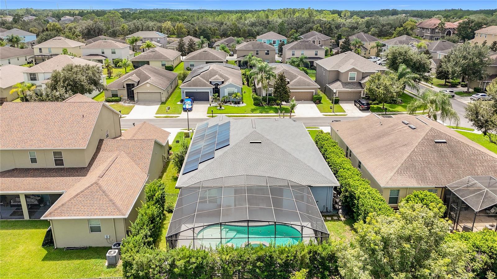
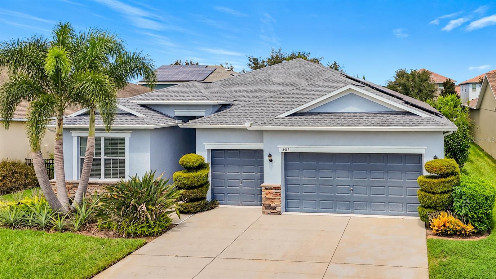
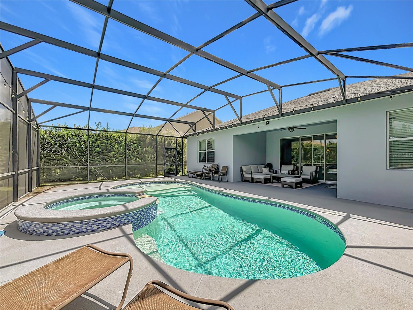
A private heated pool and raised spillover spa highlight this four-bedroom, three-bathroom home in Providence’s guard-gated Cortland Woods neighborhood. Offering 2, 261 square feet of single-story living and an attached three-car garage, the home combines generous indoor space with a screened outdoor retreat. The kitchen features a center island, wraparound breakfast bar, abundant cabinetry and counter space, and easy flow into the living area and covered lanai. Additional highlights include a custom walk-in closet and a primary bathroom with a soaking tub and separate glass-enclosed shower. Recent improvements include a roof replaced in 2023 and pool filter, pump, and electronic controls updated approximately one year ago. The refrigerator, dishwasher, washer, and dryer were replaced within the past 12 months. The solar panels and whole-home generator are fully paid off, with no solar loan or lease for the buyer to assume. Providence amenities include a clubhouse, fitness center, lighted tennis courts, community pools, an 18-hole golf course, and on-site dining, with golf available separately. Located approximately 13 miles from Walt Disney World Resort, this home offers convenient access to Central Florida attractions and private outdoor living at home.

Ask a Local Expert

Property Highlights

Property Type
Residential
Property Sub Type
Single Family Residence
Bedrooms
4
Total Bathrooms
3
Living Area
2,261 Sqft
Price / Sqft
$221
Acres
0.17
Year Built
2012
Condition
Completed

Location

Area
33837 - Davenport
City/Township
DAVENPORT
Direction Faces
Southeast
Subdivision
CORTLAND WOODS AT PROVIDENCE
County
Polk

Property Details

Price
$499,000
Condition
Completed
Property Type
Residential
Property Sub Type
Single Family Residence
Flood Zone Code
X

Building

Levels
One
Stories
1
Total Area
2,998 Sqft

Community

Community Features
Clubhouse, Deed Restrictions, Dog Park, Fitness Center, Gated Community - Guard, Golf Carts OK, Golf, Park, Playground, Pool, Restaurant, Sidewalks, Tennis Court(s)

Local Schools

Elementary School
Loughman Oaks Elem
Middle School
Boone Middle
High School
Davenport High School

Interior Features

Bedrooms and Bathrooms

Total Bathrooms
3
Full Bathrooms
3
Bedrooms
4

Area and Spaces

Living Area
2,261 Sqft

Appliances

Appliances
Dishwasher, Disposal, Dryer, Electric Water Heater, Exhaust Fan, Microwave, Range, Refrigerator, Washer

Interior Features

Interior Features
Ceiling Fans(s), Crown Molding, Dry Bar, Eat-in Kitchen, High Ceilings, Open Floorplan, Split Bedroom, Stone Counters
Flooring
Carpet, Ceramic Tile
Laundry Features
Inside, Laundry Room
Window Features
Blinds, Shades, Window Treatments
Security Features
Closed Circuit Camera(s), Gated Community, Secured Garage/Parking, Security System Owned
Furnished
Unfurnished

Heating and Cooling

Heating Features
Central, Electric

Building Details

Construction

Year Built
2012
Foundations
Slab

Materials

Construction Materials
Block, Stucco
Roof
Shingle

Terms

Terms

Ownership
Fee Simple

Rental Terms

Pets Allowed
Cats OK, Dogs OK, Yes

Terms

Special Conditions
None
Special Terms
Cash, Conventional, FHA, USDA Loan, VA Loan

Taxes

Tax

Tax (Annual)
$5,849.56

HOA

Has HOA
Yes
Association Fee
$440 /qtr
Association Ammenities
Clubhouse, Fitness Center, Gated, Golf Course, Optional Additional Fees, Park, Pickleball Court(s), Playground, Pool, Recreation Facilities, Tennis Court(s), Trail(s), Vehicle Restrictions
Association Fee Includes
Guard - 24 Hour, Common Area Taxes, Pool, Management, Private Road, Recreational Facilities, Security

Heating, Cooling & Utilities

Cooling Features
Central Air

Utilities

Utilities
Cable Connected, Electricity Connected, Sewer Connected, Water Connected
Sewer
Public Sewer
Water Source
Public

Green Energy

Green Energy Features
Solar

Lot

Acres
0.17
Lot Size Area Sq Ft
7,318
Lot Features
In County, Paved, Unincorporated
Road Surface
Asphalt, Paved

Exterior Features

Exterior Features
Sidewalk
Patio And Porch Features
Covered, Screened

Parking

Garage Capacity
3
Parking Features
Driveway

Pool Features

Has Private Pool
Yes
Pool Features
Deck, Heated, In Ground, Screen Enclosure, Tile
Spa
Yes
Spa Features
Heated, In Ground
Listed by List Now Realty, LLC, 352-385-7636
Listing Data last updated 09/17/2026 02:40 pm
Get a Link to this Property: Copy To Clipboard
QR Code link to this property

Phone:
Connect with:

Payment Calculator

per month. fixed. % interest.
$
%
$
%
Principal & Interest
+ Home Insurance
+ Property Tax
+ HOA Fees
per month
Total interest paid over s will be:
All estimates and provided for informational purposes only. Actual amounts may vary. The output of the tool is not a loan offer or solicitation, nor is it financial or legal advice. Information, rates, programs and loan scenarios shown are for example only as of 17-Sep-2026 and are subject to change without notice. Interest rates provided by the St. Louis Federal Reserve Economic Data (FRED). All products are subject to credit and property approval. Not all products are available in all states or for all loan amounts. Other restrictions and limitations apply. Contact your preferred lender for the pricing associated with your specific transaction. Calculations are generated by Open Source mortgage calculation software tools using common mathematical formulas. All calculations should be independently verified.
Get Walk Score Content

Property History

Today
Property information last updated
Today
Status Active. This is the date the listing was placed on market.
Cumulative Days on Market: Less than 1 days (includes prior listings) · Currently listed since September 17, 2026. Data provided by the MLS.

Similar Properties

Facebook
YouTube
LinkedIn
Instagram
Tiktok